Effective metal fabrication quality control prevents product failures by utilizing systematic inspection methods, such as non-destructive testing and dimensional analysis, to identify defects early in the production cycle. These processes ensure that all components meet strict industry standards and design specifications; they include material verification, welding inspections, and rigorous tolerance testing to guarantee long-term reliability.
In the high pressure world of industrial manufacturing, a single microscopic fracture or a marginal deviation in alloy composition can escalate into a catastrophic field failure. These oversights do more than stall production; they erode your reputation and inflate your bottom line with rework costs and liability risks. Maintaining structural integrity requires more than just skilled labor; it demands a systematic commitment to precision at every stage of the fabrication process. This guide examines the essential protocols of metal fabrication quality control, from incoming material verification and non destructive testing to the rigorous dimensional inspections that ensure project durability. You will learn how repeatable in process controls mitigate risk and provide a measurable return on investment for your most demanding industrial applications.
The High Stakes of Quality Control in Metal Fabrication
Metal fabrication is frequently misunderstood as the simple act of cutting and bending steel. In reality, it is a precise engineering discipline where a deviation of a few thousandths of an inch can lead to catastrophic mechanical failure. Metal fabrication quality control is the systematic approach used to ensure that every component, from a single bracket to a complex assembly, strictly adheres to engineered specifications.
Why is quality control important in the manufacturing process? The answer lies in safety, liability, and long term functional reliability. In industries where components are subjected to heavy loads or extreme environments, an undetected hairline fracture or a slight dimensional error can result in equipment downtime, expensive recalls, or dangerous structural collapses. Effective quality management mitigates these risks by identifying potential points of failure before a product ever leaves the shop floor.
At Duchesne Manufacturing, we deliver precision manufacturing and production solutions by treating quality as an integrated production mindset rather than a final audit. Our commitment to accountability and consistent quality standards means that inspection protocols are woven into every stage of the workflow. We do not just check the work at the end; we build quality into the part from the first cut to the final weld. This proactive methodology ensures that every deliverable meets the rigorous demands of real world industrial performance.
Incoming Material Verification: The Foundation of Product Durability

Metal fabrication quality control starts at the receiving dock, long before a torch is lit or a press brake is engaged. Incoming material verification is the process of ensuring that the raw stock matches the project’s specific engineering requirements exactly. We scrutinize mill certifications to confirm chemical composition and mechanical properties, ensuring the alloy meets the necessary standards for the intended application.
A simple visual check is insufficient for professional fabrication. We verify material thickness and grade against the bill of materials to prevent errors that could compromise structural integrity. This stage follows the "garbage in, garbage out" principle; even the most skilled welder cannot save a part made from sub-par steel that lacks the required tensile strength or contains internal defects.
With material costs continuing to fluctuate, you cannot afford to waste labor on defective stock. Segregating non-conforming materials early avoids the financial drain of mid-production failures. By prioritizing these initial checks, Duchesne Manufacturing maintains accountability and consistent quality standards from the very first step of the workflow. This foundational discipline ensures that every component is built on a base of verified, high-performance material.
Dimensional Inspection and Precision Tolerance Testing
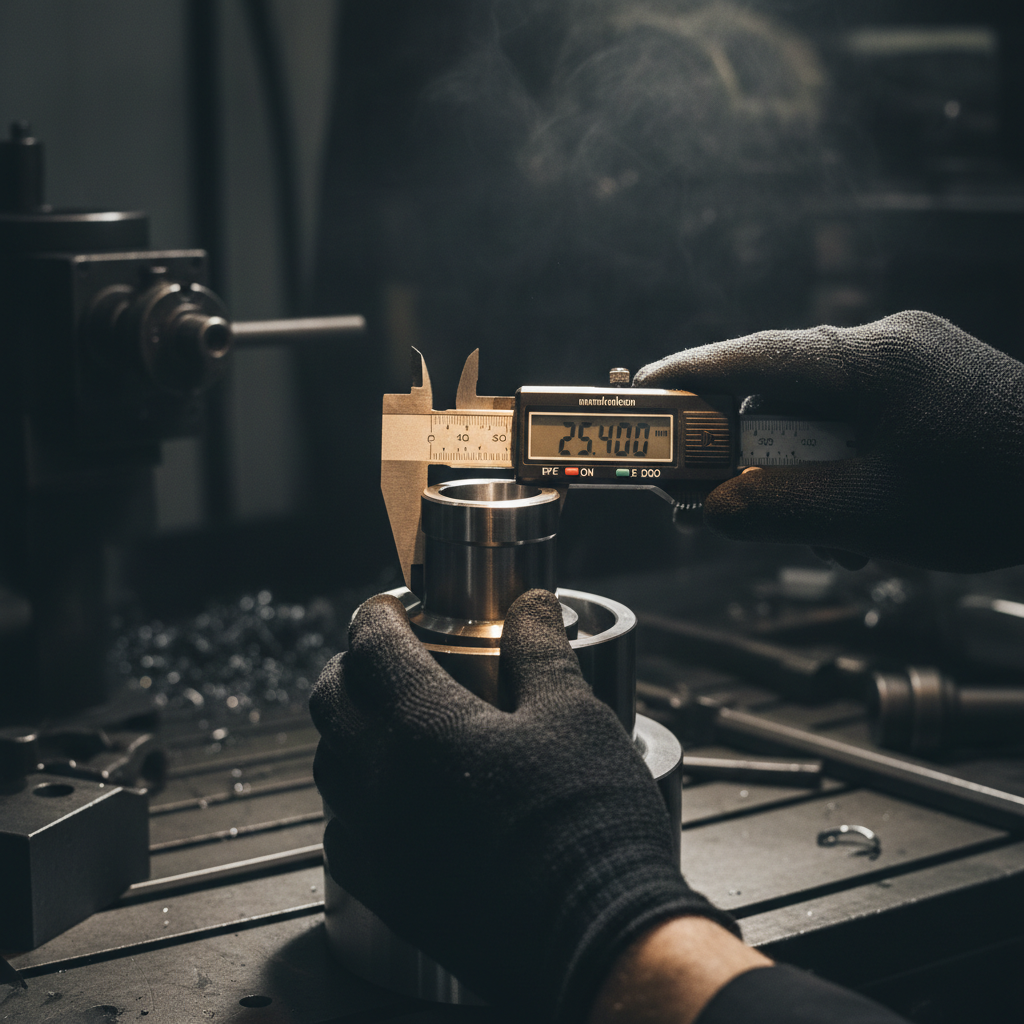
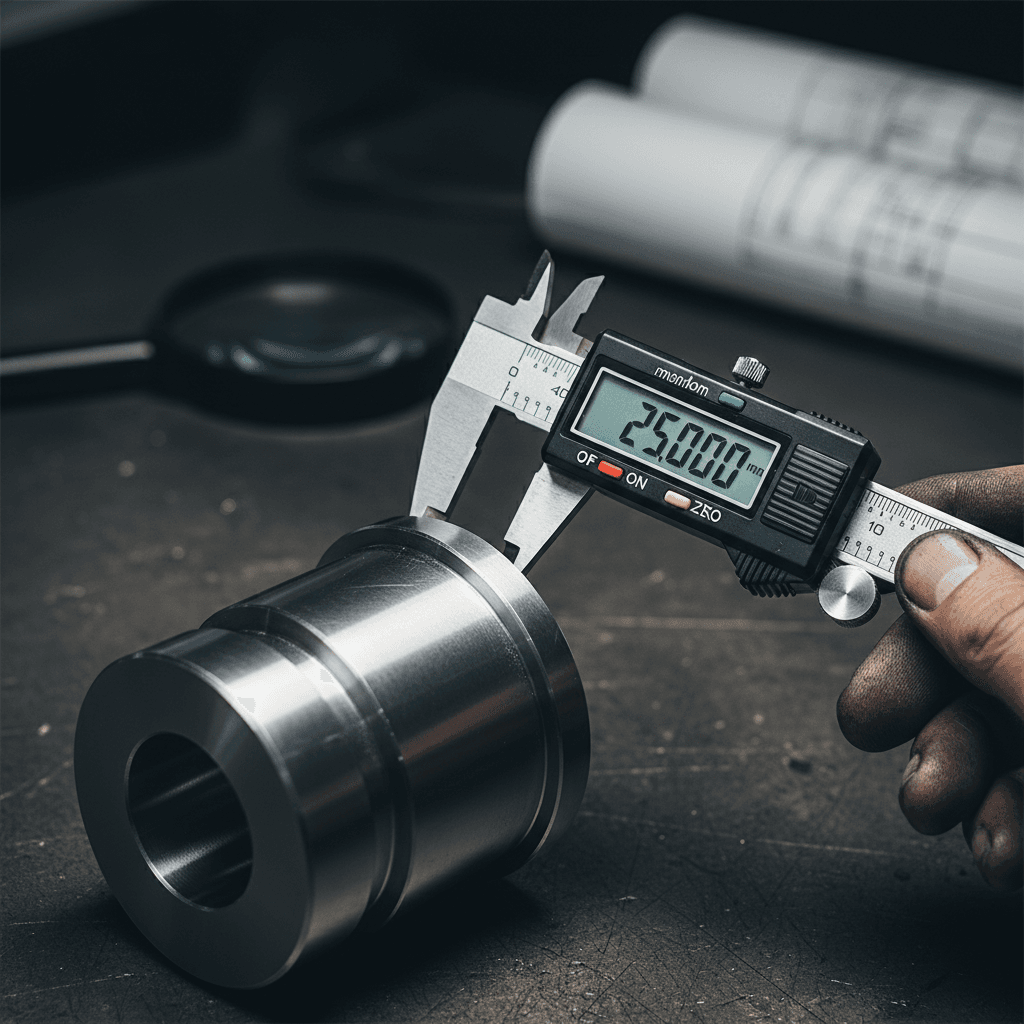
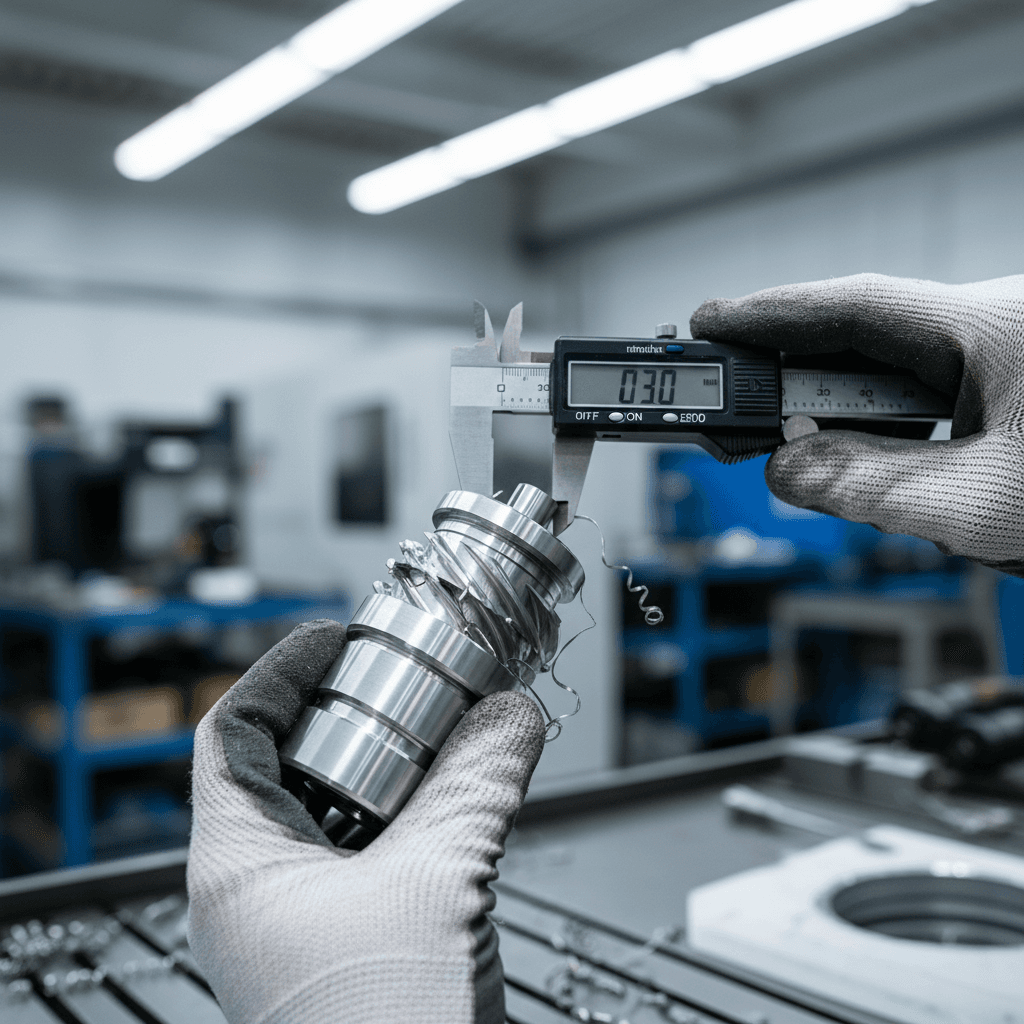
Once the verified material hits the floor, precision manufacturing and production solutions depend on rigorous dimensional inspection. How to check fabrication quality effectively? It requires a combination of high precision tools and standardized measurement protocols. Our technicians utilize digital calipers for rapid width and depth checks, while micrometers provide the ten-thousandth-of-an-inch accuracy necessary for critical press-fit components. For vertical measurements and layout work, height gauges used on granite surface plates ensure a perfectly level datum point, eliminating errors caused by uneven workbenches.
Beyond simple measurements, we apply the principles of Geometric Dimensioning and Tolerancing (GD&T). This system goes beyond linear dimensions to define the allowable variation in form, orientation, and location. By strictly adhering to GD&T standards, we ensure that every hole, flange, and edge is positioned correctly relative to the part’s functional features. This level of accountability and consistent quality standards is what allows complex assemblies to come together without manual adjustment or field grinding.
Consider the practical application of a structural bracket for an industrial machine. If the mounting hole centers are off by a mere 0.05 inch, the high-strength bolts will not align with the pre-drilled holes in the chassis. This minor discrepancy, roughly the thickness of a dime, can halt an entire production line, forcing costly rework or scrap. Through systematic precision tolerance testing, we catch these deviations at the source, ensuring that every component integrates seamlessly into your workflow. By maintaining this level of metal fabrication quality control, we provide parts that perform reliably under the most demanding industrial loads.
Critical Weld Inspection and Non Destructive Testing (NDT) Methods
While dimensional accuracy ensures a part fits, weld integrity ensures it stays together under load. This is where non-destructive testing (NDT) becomes indispensable. What is an NDT inspection? It is a specialized evaluation process used to examine a material, component, or assembly for defects without causing physical damage or altering the part's future usefulness. In the context of metal fabrication quality control, NDT is the primary safeguard against hidden failures that could compromise the safety of a structural build.
Technicians rely on several specialized methods to verify the soundness of a joint. The three main types of non-destructive weld testing techniques, supported by foundational visual checks, provide a comprehensive picture of weld health:
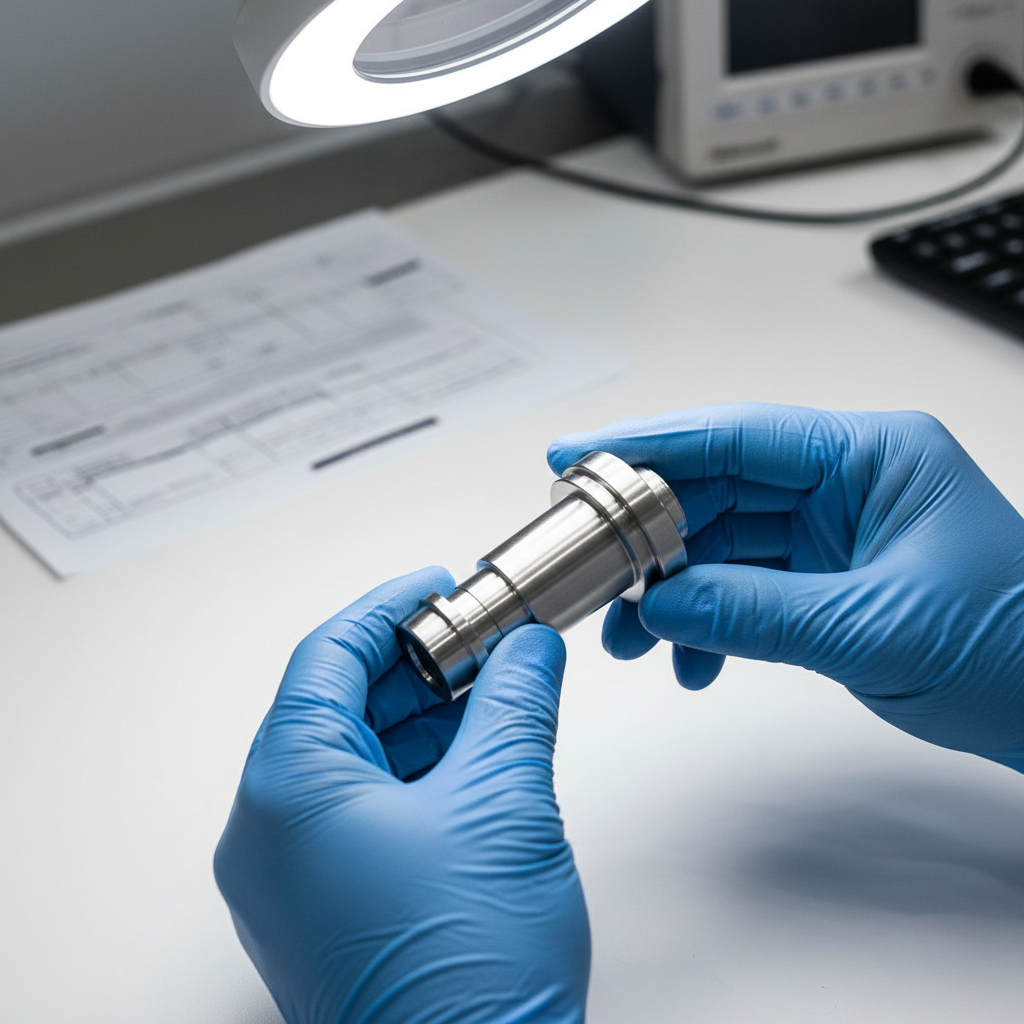
Visual Testing (VT): This is the first line of defense. Inspectors examine the weld for surface-level issues such as improper bead profile, undercut, or surface-breaking porosity. It is the most frequent check performed during precision manufacturing and production solutions.
Liquid Penetrant Testing (PT): This method involves applying a fluorescent or visible dye to the weld surface. The dye seeps into microscopic cracks or pits, making surface-breaking defects visible under proper lighting. It is a cost-effective way to find flaws that the naked eye might miss.
Magnetic Particle Testing (MT): Used on ferromagnetic materials, this technique uses magnetic fields and iron particles to reveal surface and slightly subsurface discontinuities. It is particularly useful for identifying fatigue cracks in heavy equipment components.
Ultrasonic Testing (UT): For deep, volumetric inspection, UT utilizes high-frequency sound waves to map the interior of a weld. It is essential for detecting internal voids, slag inclusions, or a lack of fusion that could lead to structural failure.
By matching the inspection method to the specific stress profile of the part, we maintain accountability and consistent quality standards. This technical oversight ensures that every weld meets the required penetration and strength specifications before it ever reaches the field.
Repeatable Processes and In Process Quality Control
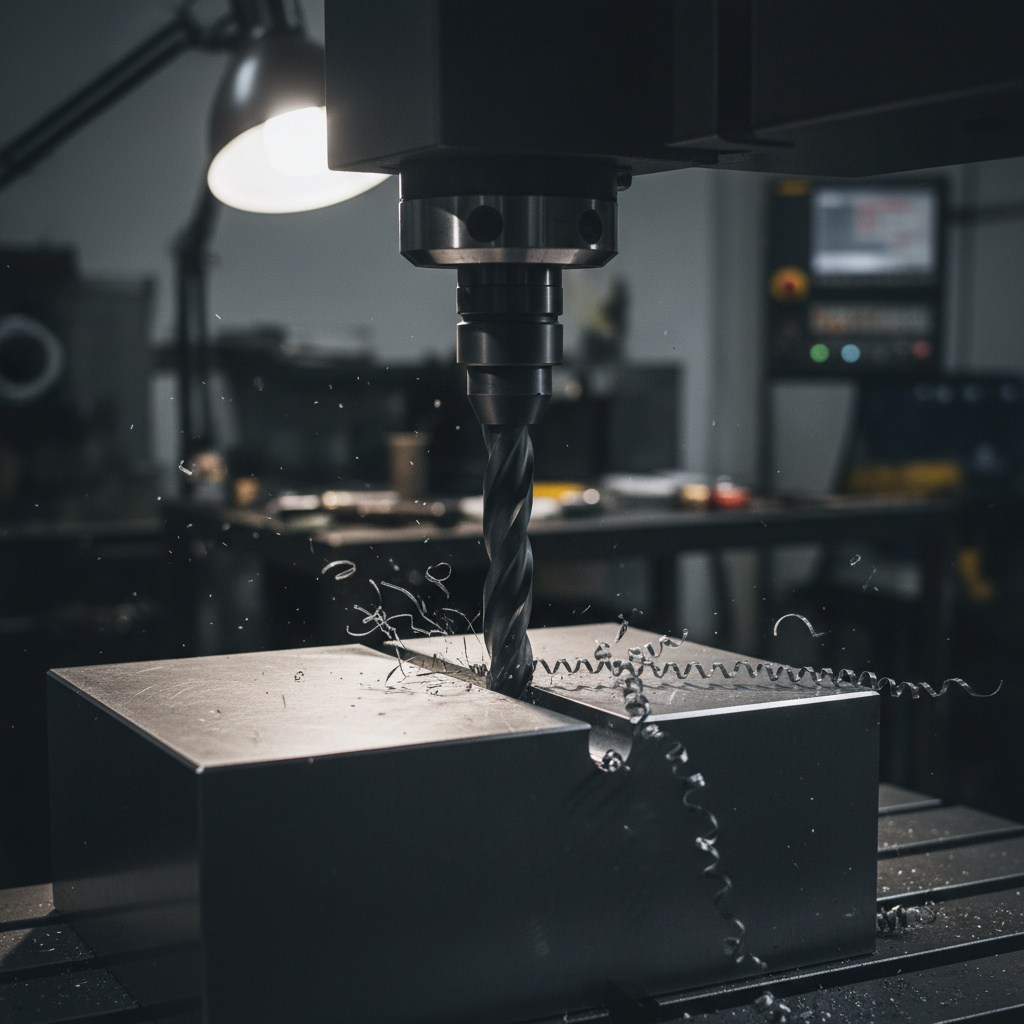
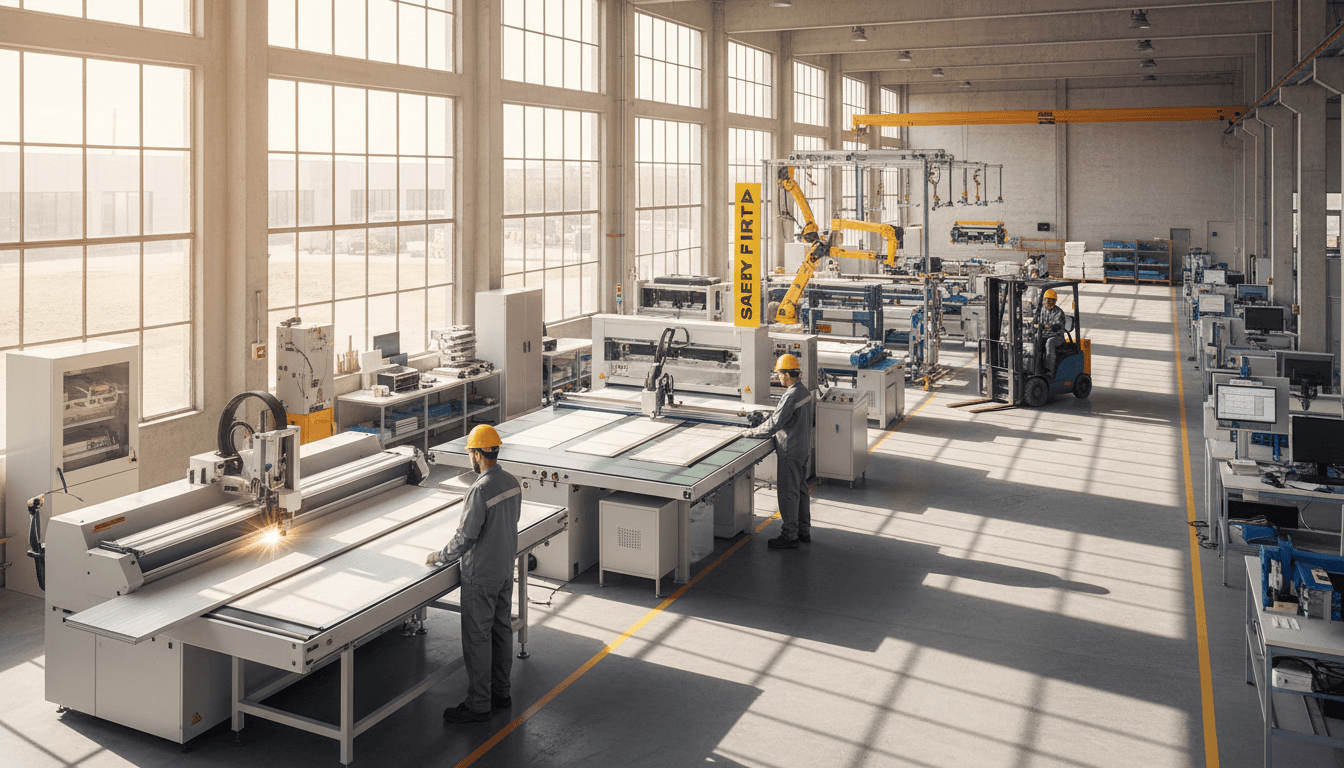
While NDT ensures the structural integrity of a single joint, scaling production requires a shift toward repeatable production methods. Metal fabrication quality control at this level is an in-process discipline, meaning we identify and correct deviations before they propagate through an entire batch. To achieve this, we rely heavily on custom-designed jigs and fixtures. These mechanical constraints ensure that every piece of stock is positioned identically, preventing the incremental drift that often occurs during manual setups.
Precision is further locked in through CNC programming. By digitizing tool paths and bend sequences, we ensure the 100th part maintains the exact tolerances of the first. However, technology alone is not a guarantee. Our quality control inspectors act as the critical link in the continuous loop of precision manufacturing and production solutions. They are responsible for monitoring equipment calibration, verifying that press brakes and laser cutters are operating within their specified parameters, and evaluating operator performance against established standards.
This approach addresses the 6 steps to a quality control process by treating production as a cycle: planning, material verification, setup inspection, in-process monitoring, final testing, and process review. By integrating these steps, we maintain accountability and consistent quality standards throughout the entire workflow. If a measurement begins to trend toward the outer limit of a tolerance, we pause and recalibrate rather than finishing a defective run. This proactive stance ensures that every part leaving the shop is fit for purpose and ready for immediate assembly.
Preventing Failures in Demanding Industrial Environments
In the Uintah Basin and across the Intermountain West, the definition of "fit for purpose" is dictated by the landscape. Equipment must survive temperature swings that can exceed forty degrees in a single day, causing significant thermal expansion and contraction in steel assemblies. Metal fabrication quality control in this context involves more than just verifying a drawing; it requires anticipating how materials will react to heavy mechanical loads and corrosive environments.
To ensure longevity, we utilize rigorous testing protocols designed for field conditions. Salt spray testing verifies that protective coatings can withstand the winter road salts and alkaline soils common in our region. Stress testing simulates the vibrational loads and mechanical fatigue that occur in heavy industrial applications, such as oilfield services or agricultural machinery. By subjecting components to these simulated extremes, we identify potential fracture points before they are deployed to a remote job site.
For Duchesne Manufacturing, accountability and consistent quality standards mean that a component must perform in the dirt, snow, and heat, not just on the inspection table. A part that passes inspection on a climate controlled shop floor but fails under the stress of a Utah winter is a failure of the QC process. We provide precision manufacturing and production solutions that prioritize durability in the face of environmental reality, ensuring your equipment remains operational regardless of the terrain.
The ROI of Rigorous Inspection and Testing

Investing in rigorous metal fabrication quality control is a strategic financial decision rather than a mere overhead expense. The upfront cost of precision measurement and testing is negligible compared to the astronomical liabilities of field repairs, product recalls, or permanent brand damage. A systematic QC checklist identifies deviations before parts reach the shipping dock, effectively eliminating the lead time delays caused by site rejects or rework cycles.
By prioritizing accountability and consistent quality standards, we help clients avoid the hidden costs of failure in remote or demanding environments. These precision manufacturing and production solutions ensure you bring products to market with total consistency and technical confidence. To secure your supply chain and streamline your workflow, contact Duchesne Manufacturing for a detailed production consultation.
Maintaining high quality in metal fabrication requires a dedicated focus on inspection and testing to prevent costly failures. These rigorous standards ensure that every component performs reliably under pressure. If you want expert help integrating these critical quality controls into your next project, our team is here to support you. You can learn more about our commitment to precision and the standards we uphold across all our manufacturing services. We strive to provide the technical expertise necessary for your continued success.